
BEDS3
BATHS2 full
SQUARE FEET1,337
MLS#2172814
STATUSActive
PROPERTY TYPEResidential - Single Family
SUBDIVISIONNORTHSHORE
SCHOOLAlpine
Property Description
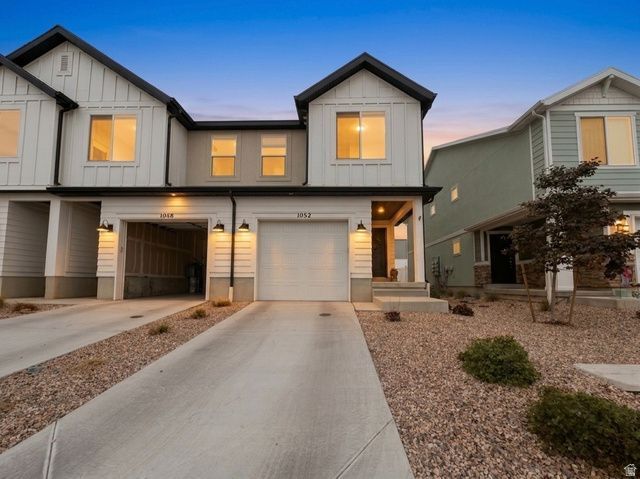
Located in the Northshore community of Saratoga Springs, right on the border of Lehi, this 3 bedroom, 2 bathroom home offers 1,339 square feet of clean, comfortable living space. Built by D.R. Horton in 2023, the home has been very well cared for and still feels like new. The open layout makes the home feel bright and functional, with plenty of space to relax or spend time with family and friends. It's completely move-in ready, making it a great option whether you're buying your first home, looking to downsize, or simply wanting something newer with less maintenance. Northshore is a great community with a pool, parks, playgrounds, picnic areas, and walking paths to enjoy. You'll also love the location with quick access to I-15, making it easy to get anywhere in Utah County while still being close to shopping, restaurants, and everything you need. If you've been looking for a newer home in a great location that's been well taken care of, this one is worth seeing.
Property Features
Property Type: Residential - Single Family
Basement: None
Cooling: Central Air
Fenced: Yes
Garage: 1 car attached
Heating: Electric, Forced Air
Home Style: Stories: 2
Lot Size: 0.02 Acres
Roof Type: Asphalt
Stories: 2.0
Taxes: $1,571
Year Built: 2024
Amenities
Closet: Walk-In
Disposal
Range: Countertop
Range/Oven: Built-In
Double Pane Windows
Patio: Open
Feature Descriptions
Appliances: Microwave, Water Softener Owned
Association Amenities: Barbecue, Clubhouse, Insurance, Pets Permitted, Picnic Area, Playground, Pool
Days on Site: 2
Exclusions: Dryer, Refrigerator, Washer
Exterior: Stucco, Cement Siding
Flooring: Laminate
HOA Fee: 123/ Monthly
Laundry: Electric Dryer Hookup
Lot: Fenced: Part, Road: Paved, Sidewalks, View: Mountain
Lot Dimensions: 0.0x0.0x0.0
Parcel#: 47-410-2061
Patio/Porch: Patio: Open
Sewer: Sewer: Connected
Special View Info: Mountain(s)
Topography: Fenced: Part, Road: Paved, Sidewalks, View: Mountain
Utilities: Natural Gas Connected, Electricity Connected, Sewer Connected, Water Connected
Water: Culinary
Window: Blinds
Local Schools
High School: Lehi
Middle School: Willowcreek
Elementary School: Dry Creek
School District: Alpine
Listed By / Shown By
Listed By
Agency Name: The Emissaries Real Estate
Agency Phone: 385-287-4388
Shown By
Agent Name: Brian Hardy
Agent Phone: (702) 256-4900
Agency Title: Wardley Real Estate

Estimate Your Payment
Estimated Payment
$ 1,693.09 per month $1,451.34 Principal & Interest $130.92 Property Tax $110.83 Homeowner's InsuranceChange Payment Information

Brian Hardy
Email Me

Privacy Policy / DMCA Notice / ADA Accessibility


This site is hosted, designed and copyright
© 1994 - 2026 by
Delta Media Group, Inc. -- Patent Pending --
1052 E Scuttlebutt Ln | MLS# 2172814
This single family home located at 1052 E Scuttlebutt Ln , Saratoga Springs, UT 84045 is currently listed for sale with an asking price of $380,000. This property was built in 2024 and has 3 bedrooms and 2 full baths with 1337 sq. ft. E Scuttlebutt Ln is located in the NORTHSHORE subdivision within the Alpine school district. Search NORTHSHORE real estate on brianhardy.wardleyre.com today.