
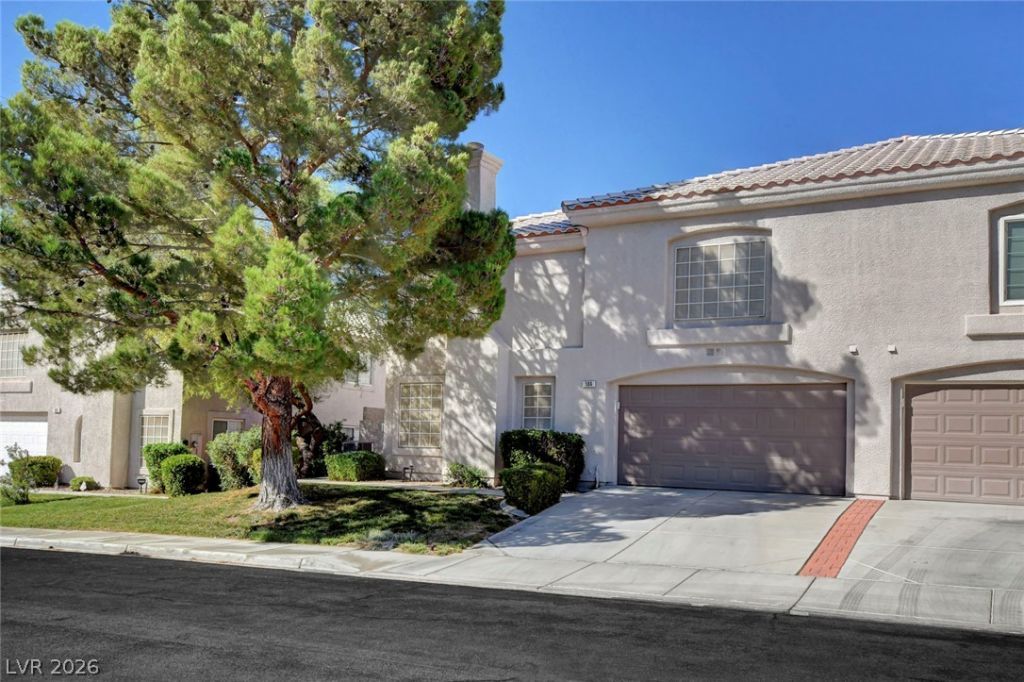
BEDS2
BATHS2 full 1 partial
SQUARE FEET1,774
MLS#2798263
STATUSActive
PROPERTY TYPEResidential - Townhouse
SUBDIVISIONSouthfork Parcel 3
Property Description
Beautifull?? upgr?ded S?uthf?rk t?wnh?m? w??th a flexible floor pl?n! Th??s 2-bedroom home with an expanded loft offers the perfect flex space for a home office, media room, playroom, or second living area. Interior features include a marble-surround fireplace, plantation shutters, granite countertops with a mother-of-pearl backsplash, remodeled bathrooms with custom vanities, customized closets throughout, new light fixtures, ceiling fans, and a laundry room with built-in storage. Additional upgrades include a newer 7-year A/C unit, epoxy garage floors, solar screens, and all appliances are included?including the living room TV. Ideally located near shopping, dining, parks, schools, and freeway access. Need a third bedroom? The loft was originally designed as a bedroom and can easily be converted back by reinstalling the original wall.
Property Features
Property Type: Residential - Townhouse
Cooling: Central Air, Electric
Fireplaces: 1
Garage: 2 car attached
Heating: Central, Gas
Home Style: Two Story
Lot Size: 0.06 Acres
Roof Type: Tile
Stories: 2.0
Taxes: $1,538
Year Built: 1999
Amenities
BathroomonMainLevel
Ceiling Fan(s)
HalfBathonMainLevel
Window Treatments
Programmable Thermostat
Patio
Feature Descriptions
Appliances: Dryer, Dishwasher, Disposal, Gas Range, Microwave, Refrigerator, Washer
Association Amenities: Clubhouse, Fitness Center, Park, Pool, Spa/Hot Tub, Tennis Court(s)
Community Features: Pool
Days on Site: 59
Exterior: Drywall
Fencimg: Block, Back Yard, Stucco Wall
Fireplace: Gas, Living Room
Flooring: Luxury Vinyl Plank, Tile
HOA Fee: 220/ Monthly
Hot Tub: Yes
Laundry: Gas Dryer Hookup, Main Level, Laundry Room
Lot: Front Yard, Sprinklers In Front, Landscaped, Rocks, Trees, < 1/4 Acre, Zero Lot Line
Parcel#: 177-25-214-015
Parking: Attached, Epoxy Flooring, Garage, Garage Door Opener, Inside Entrance, Open, Private
Parking Notes: Attached, Epoxy Flooring, Garage, Garage Door Opener,
Patio/Porch: Covered, Patio
Pool: Community
Sewer: Public Sewer
Swimming Pool: Yes
Utilities: Cable Available, Underground Utilities
Water: Public
Window: Plantation Shutters
Room Sizes
Bedroom 2: 12 X 17
Loft: 9 X 12
Primary Bedroom: 12 X 13
Living Room: 17 X 13
Kitchen: 10 X 10
Local Schools
High School: Coronado High
Middle School: Miller Bob
Elementary School: Taylor, Glen C.,Taylor, Glen C.
Listed By / Shown By
Listed By
Agency Name: Compass Realty & Management
Agency Contact: KeokiAllenLv@gmail.com
Agent Name: Keoki Allen

Shown By
Agent Name: Brian Hardy
Agent Phone: (702) 256-4900
Agency Title: Wardley Real Estate

Estimate Your Payment
Estimated Payment
$ 1,752.01 per month $1,508.63 Principal & Interest $128.17 Property Tax $115.21 Homeowner's InsuranceChange Payment Information

Brian Hardy
Email Me

"GLVAR MLS deems information realiable but not guaranteed."
Listing data compilation and photo(s) © 2026 Greater Las Vegas Association of REALTORS® MLS , All Rights Reserved.
Privacy Policy / DMCA Notice / ADA Accessibility


This site is hosted, designed and copyright
© 1994 - 2026 by
Delta Media Group, Inc. -- Patent Pending --
504 Chestnut View Place | MLS# 2798263
This townhouse located at 504 Chestnut View Place, Henderson, NV 89052 is currently listed for sale with an asking price of $395,000. This property was built in 1999 and has 2 bedrooms and 2 full and 1 partial baths with 1774 sq. ft. Chestnut View Place is located in the Southfork Parcel 3 subdivision. Search Southfork Parcel 3 real estate on brianhardy.wardleyre.com today.